
logo
Pre Launch Offer

Site Floor Plan

Call Now
Home / Site & Floor Plan

Masterfully Planned Layout for a Premium Living Experience

Adarsh Parkland is designed with a meticulously planned site layout that balances modern infrastructure with open spaces, ensuring an optimal living environment. The community boasts well-structured residential towers, landscaped gardens, world-class amenities, and dedicated zones for recreation and relaxation.

Site Plan Overview

The Adarsh Parkland site plan is thoughtfully designed to maximize space utilization while providing a lush, serene atmosphere. The layout includes:
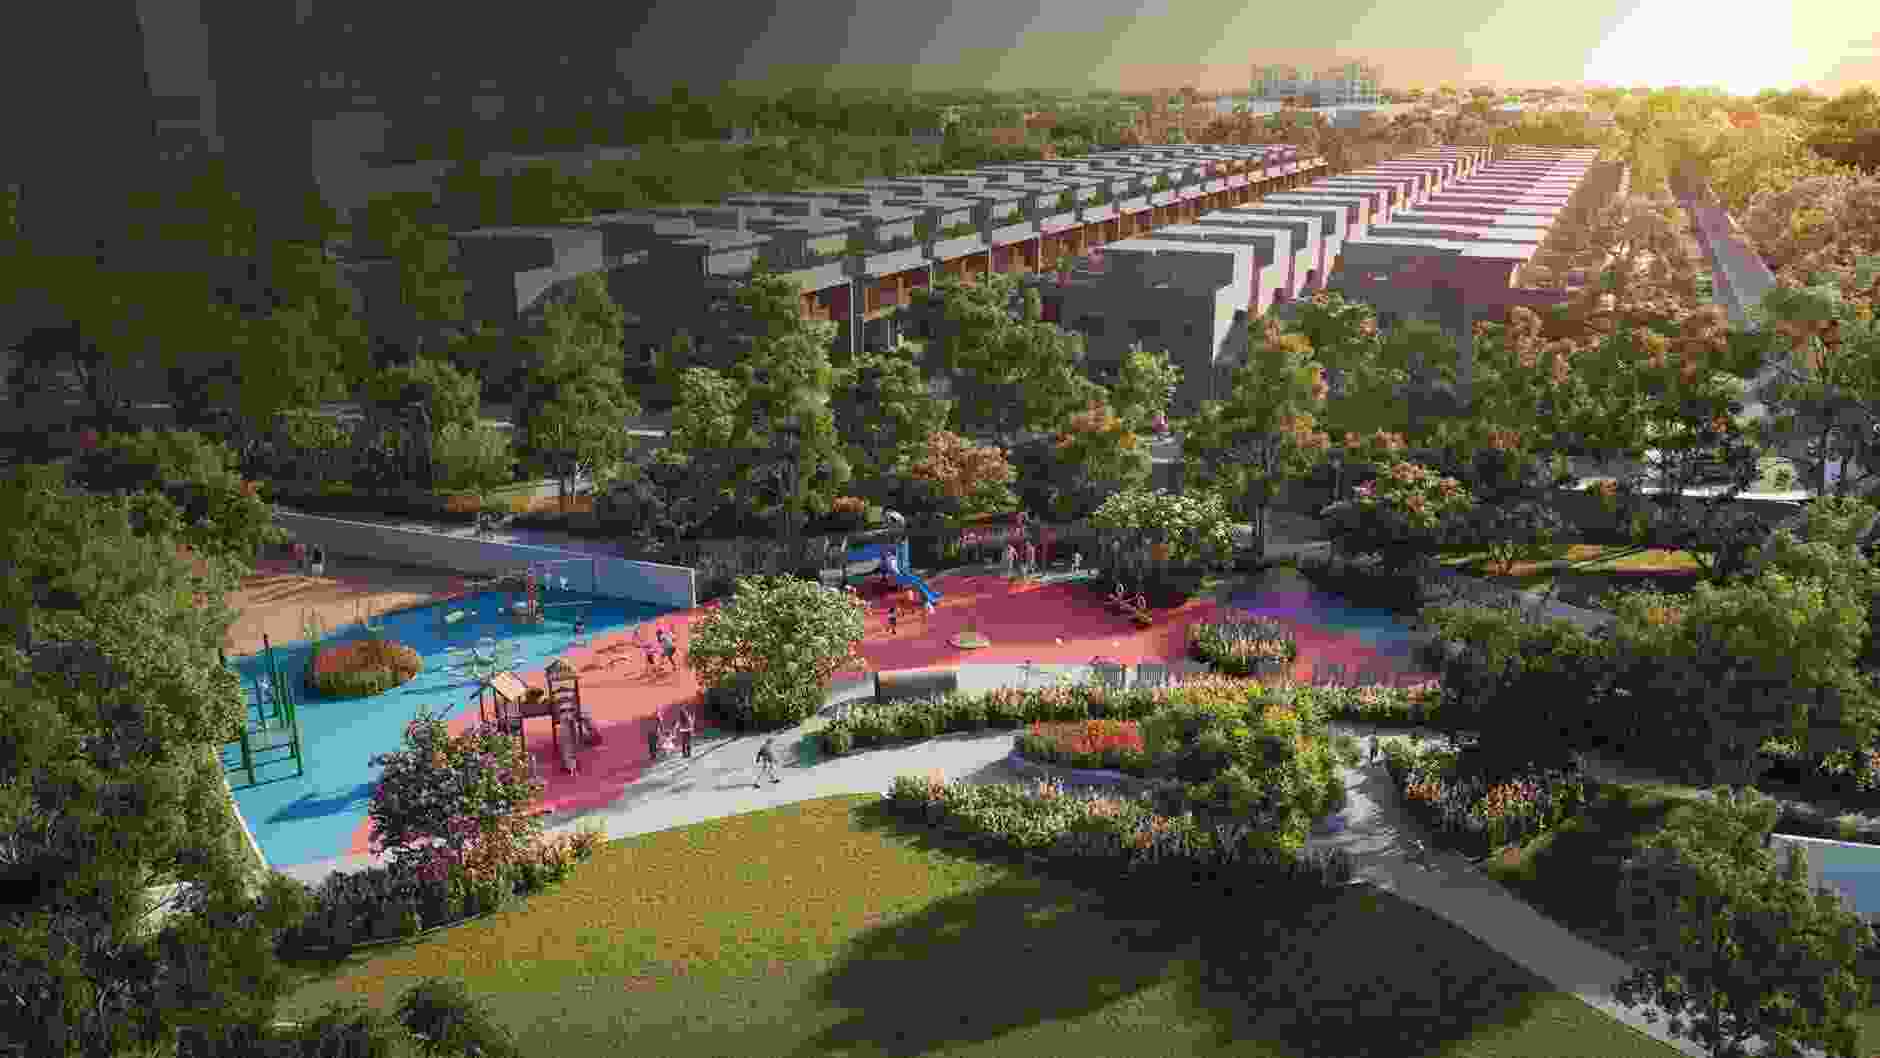
  • Residential Towers: Strategically positioned to ensure ample natural light and ventilation.
  • Wide Internal Roads: Well-paved roads with dedicated walkways for smooth vehicular and pedestrian movement.
  • Green Landscapes: Beautifully designed parks, gardens, and tree-lined avenues for a refreshing ambiance.
  • Clubhouse & Amenities Zone: A centrally located premium clubhouse with a host of indoor and outdoor amenities.
  • Sports & Recreational Spaces: Dedicated areas for sports, fitness, and community engagement.
  • Children's Play Area: Safe and engaging play zones for kids.
  • Ample Parking Spaces: Well-planned basement and surface parking for residents and visitors.
  • Security & Access Control: Gated community with 24/7 surveillance and controlled access points.
Adarsh Parkland site layout aerial view

Adarsh Parkland Floor Plan Options

Adarsh Parkland offers a range of intelligently designed floor plans to suit varying lifestyle needs. Each unit is crafted to provide maximum functionality, aesthetic appeal, and comfort.


2.5 BHK Floor Plan

  • Size: Approx. 1355-1460 sq. ft.
  • Ideal for: Young professionals, singles, or couples
  • Key Features:
    • Spacious living and dining area
    • Well-designed kitchen with utility space
    • Cozy bedroom with built-in wardrobe space
    • Modern bathroom fittings
    • Balcony with a scenic view

3 BHK Floor Plan

  • Size: Approx. 1700-1860 sq. ft.
  • Ideal for: Small families and working professionals
  • Key Features:
    • Large living and dining area with balcony access
    • Well-ventilated bedrooms with attached wardrobes
    • Modular kitchen with attached utility space
    • Master bedroom with en-suite bathroom
    • Guest/common bathroom for added convenience

Key Design Highlights

  • Optimal Space Utilization: Every square foot is utilized efficiently to offer a spacious and clutter-free living experience.
  • Premium Finishes & Interiors: Modern fittings, high-quality flooring, and elegant designs in every unit.
  • Vaastu-Compliant Layouts: Ensuring harmony, positive energy, and well-being for residents.
  • Large Windows & Ventilation: Natural light and cross-ventilation for a fresh and airy environment.
  • Smart Home Features: Selected units equipped with automation features for convenience.

Why Choose Adarsh Parkland Floor Plans?

  • Diverse Configurations: 1, 2, and 3 BHK options catering to different needs and budgets.
  • Spacious & Well-Planned Units: Thoughtfully designed to optimize space and luxury.
  • Modern Aesthetic Appeal: Contemporary interiors with high-end finishes.
  • Perfect Balance of Privacy & Community Living: Smartly designed to provide individual space while fostering a community feel.

Download Brochure

Download Cost Sheet